menu

Modernist architect-designed house

€ 1.395.000 Rhode-Saint-Genese REF. UCLZ-16A-290

Description


bewoonbare opp

Living surface

290 m²

totale opp

Land surface

557 m²

slaapkamers

Bedrooms

5

badkamers

Bathrooms

1

terras

Terrace surface

80 m²

Modernist architect-designed house

location Address on request

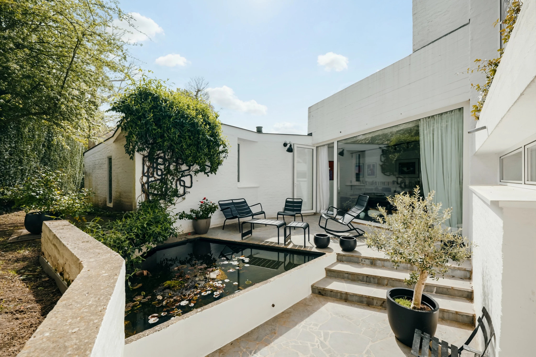
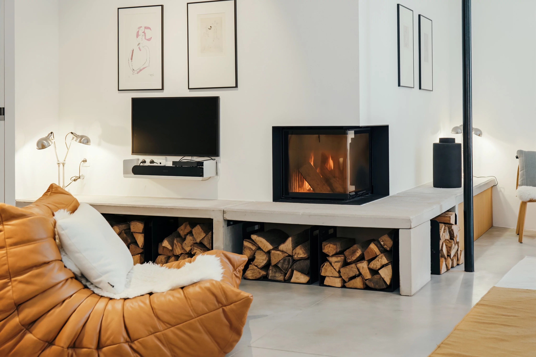
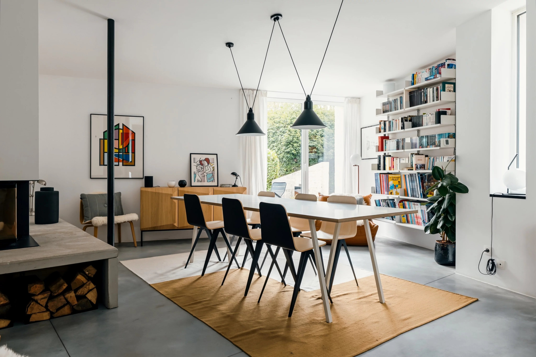
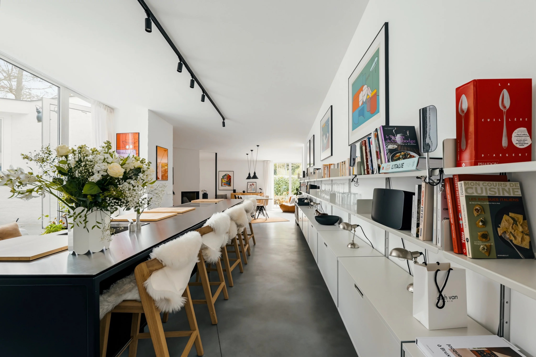
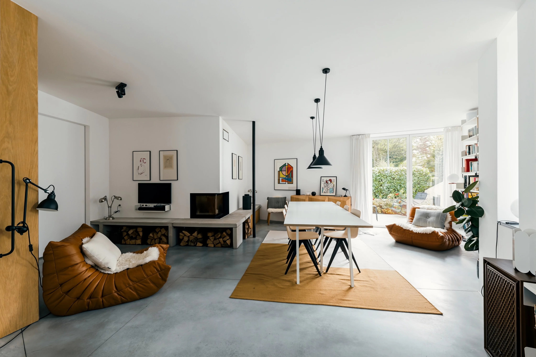
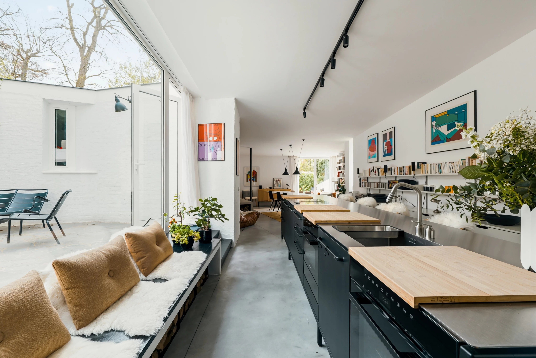
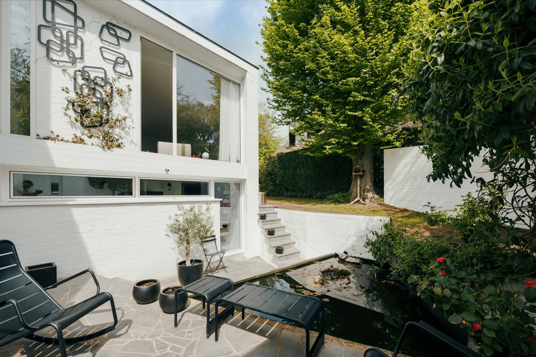
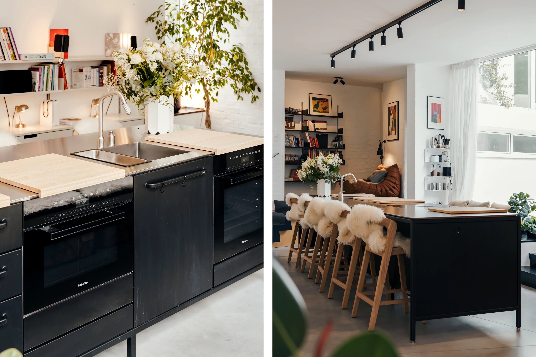
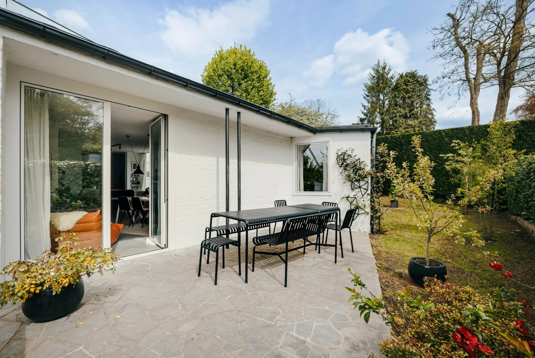
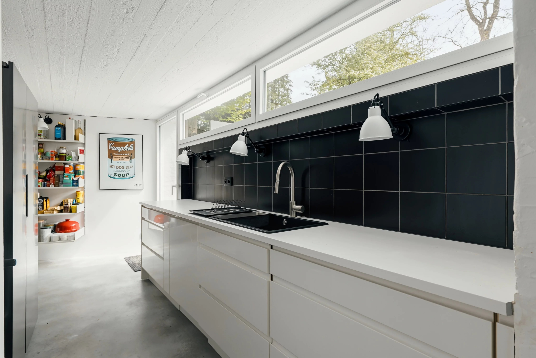
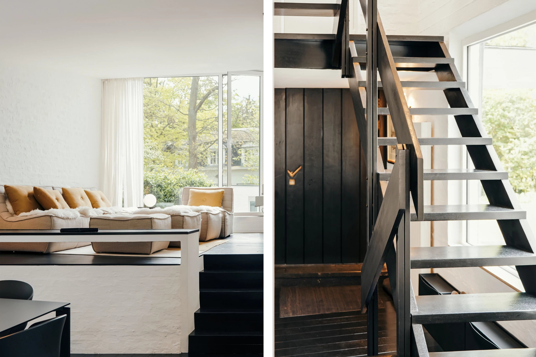
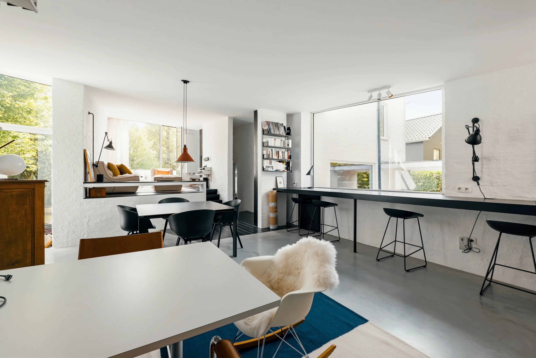
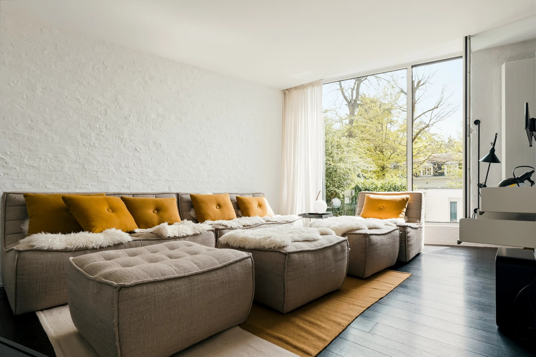
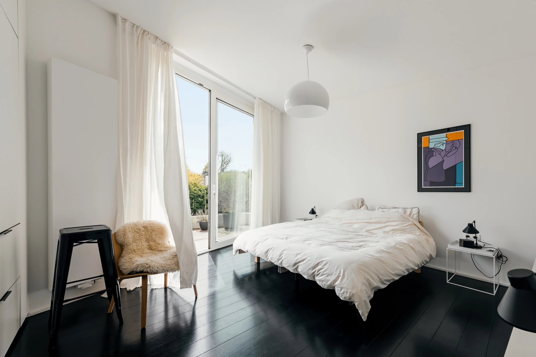
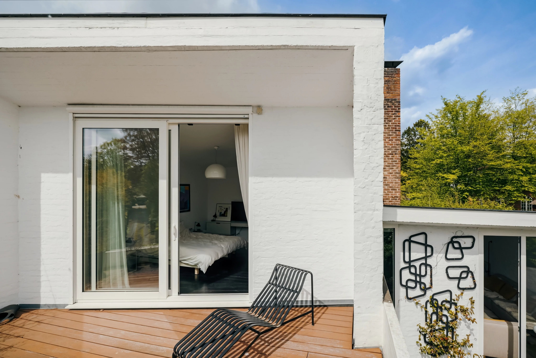
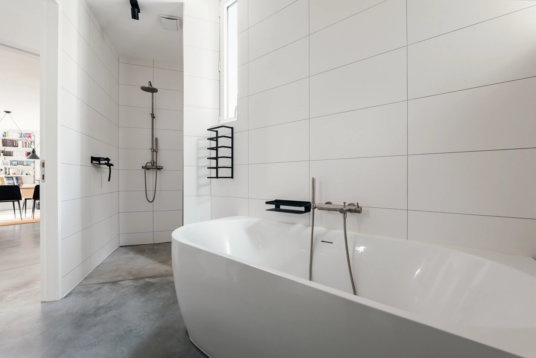
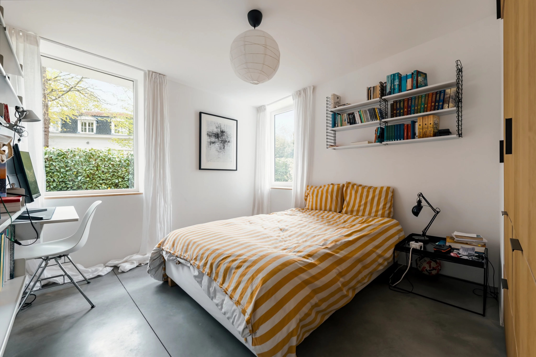
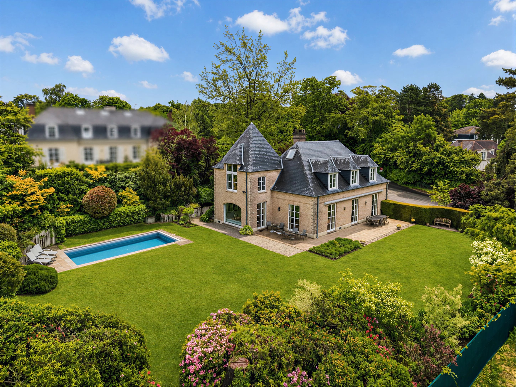
Exceptional Architect-Designed House – Albert Bontridder (1958) A remarkable work by architect Albert Bontridder, this house, built in 1958 and later extended by the architect himself, is a true piece of modernist architecture, imbued with poetry. Offering approximately 290 m² gross on a plot of 557 m², it underwent a complete renovation in 2022, carefully respecting the original project while integrating today’s standards of comfort: new boiler, high-performance insulation, underfloor heating, new window frames, compliant electricity, bespoke cupboards and worktops, polished concrete floors and wooden flooring, VIPP kitchen. The house is arranged around three volumes, between which light flows with great fluidity. The children’s volume, on the street side, opens onto urban life and includes two bedrooms and a full bathroom. The central volume accommodates the living areas: a large bespoke kitchen, dining room with open fireplace and patio with water feature, creating a soothing continuity between indoors and outdoors. The rear volume, facing the garden, is dedicated to the parents: a living room with a second open fireplace and direct access to the garden, a large adjoining office, and upstairs, a master suite with terrace, bathroom and dressing room. The office and living room area could easily be converted into two additional bedrooms, or used for a liberal profession. A rare house, both a work of art and a contemporary place to live, where the poetry of modernist architecture meets present-day comfort. The furniture is not included in the sale. PEB D.

Pictures

86876370 pic 1 enlarge 86876370 pic 2 enlarge 86876370 pic 3 enlarge 86876370 pic 4 enlarge 86876370 pic 5 enlarge 86876370 pic 6 enlarge 86876370 pic 7 enlarge 86876370 pic 8 enlarge 86876370 pic 9 enlarge 86876370 pic 10 enlarge 86876370 pic 11 enlarge 86876370 pic 12 enlarge 86876370 pic 13 enlarge 86876370 pic 14 enlarge 86876370 pic 15 enlarge 86876370 pic 16 enlarge 86876370 pic 17 enlarge 86876370 pic 18 enlarge

Characteristics

Characteristics

General

toggle toggle
Type House
City Rhode-Saint-Genese
Price € 1.395.000
Living surface 290 m²
Land surface 557 m²
Terrace surface 80 m²
Heating Gas
Bedrooms 5
Bathrooms 1
Floors 2
Construction year 1958
Renovation year 2022
State Excellent condition
Facades 4
Bedroom 25 m²
Living-room 28 m²
Cellar 7 m²
Bathroom 7 m²
Office 55 m²
Walk-in wardrobe 4 m²
Terrace 3
Terrace 80 m²
Living room/dining area 86 m²
Dining room 25 m²
Land 557 m²
Hall 10 m²
Summer kitchen 6 m²
Double glazing check
Aluminum window check
Car port check
Fire alarm system check
Listed historic building check
Airport check
Highway check
Bus check
Town centre check
Movies check
Shops check
Nursery check
Primary school check
Secondary school check
Day care check
Train station check
Golf check
Hospital/clinic check
Doctor check
Park check
Public pool check
On main road check
Sport center check
Supermarket check
Tennis check
PEB 307 kW/m²
PEB category D

Mandatory info

toggle toggle
Building permit License issued
Summons and recovery claim No judicial remedial measure or administrative measure imposed
Urban destination Zone d'habitat (résidentiel, urbain ou rural)
Pre-emption right There is no pre-emption right for spatial planning
Subdivision permit Subdivision permit
overstromingsgevoelig gebied Flood prone area Non-flood zone

Financial

toggle toggle
Price € 1.395.000

Share


86876370

Contact us

Are you interested in this property?
Plan a visit or request more information

VICTOIRE JUNOT - Uccle Sales

info@victoire.be
+32 2 375 10 10

More info arrow

Similar properties

Sell ​​or rent your home?

Sell ​​or rent your home?

Request your estimate
X
View favorites
favorieten