menu

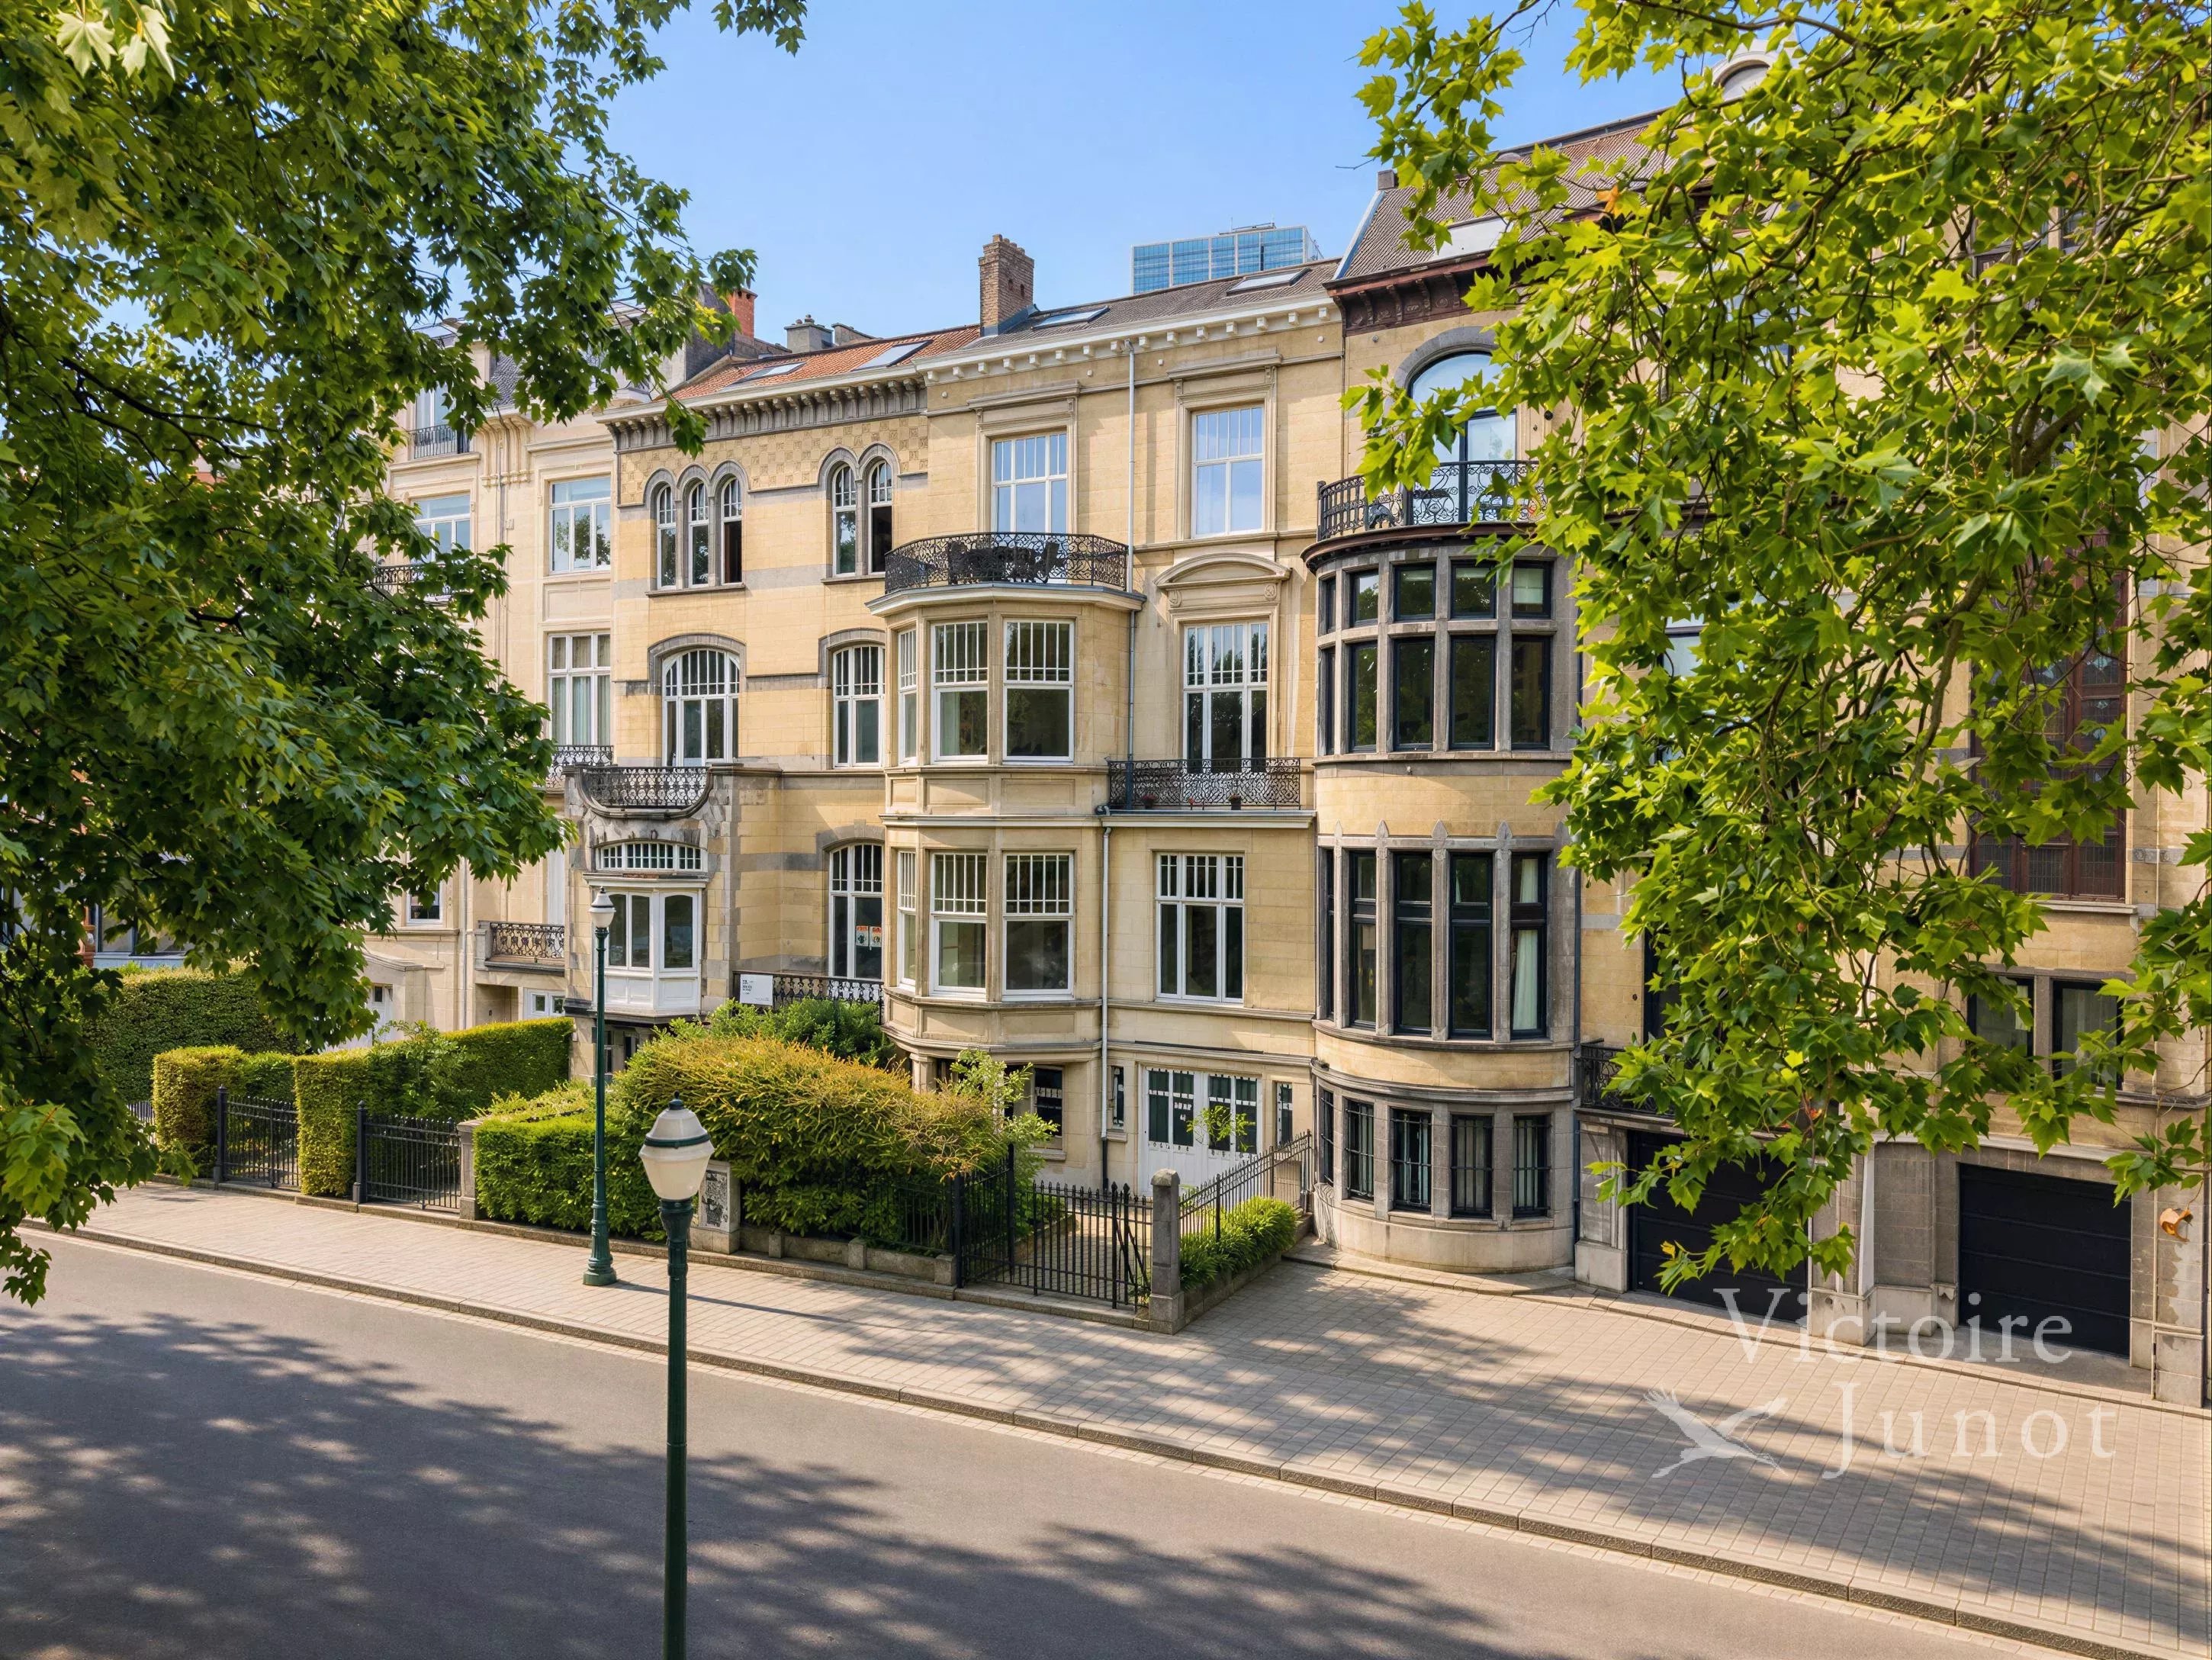
E. Ixelles Ponds, splendid mansion designed by architect E. Delune

€ 1.995.000 Ixelles REF. XLLH-4-430

Description


bewoonbare opp

Living surface

430 m²

slaapkamers

Bedrooms

6

badkamers

Bathrooms

3

garages

Garages

1

terras

Terrace surface

56 m²

E. Ixelles Ponds, splendid mansion designed by architect E. Delune

location Address on request

Located in the highly sought-after Ixelles Ponds neighborhood, elegant mansion built by architect Ernest Delune, offering approximately 520 m² of gross area spread over five levels. It features generous volumes, high ceilings, and a terrace facing the Ponds. It is composed as follows: entrance hall opening onto a beautiful central staircase, cloakroom and washbasin, as well as superb receptions located on the ground floor and first floor, offering exceptional views thanks to bay windows. The house also includes an office, six bright and comfortable bedrooms, and three bathrooms. The living spaces offer numerous possibilities for layout, including an atelier or professional space thanks to a second private entrance on Avenue du Général de Gaulle. Also: Parquet floor, front garden, numerous cellars, garage and parking space, alarm system, gas boiler. A unique and charming house to discover exclusively with Victoire Junot. - Architect Ernest Delune - Inventory of the heritage - Facade width: 8.5 m - Plot: 2 a 10 ca - Second entrance Avenue Général de Gaulle - Pre-tax (2024): €3893.33 / Cadastral income: €3153 - Currently rented: €3779 - lease ends in August - Free at act - Electrical system not compliant - Irregularity: guardrail present on rue de la Vallée and front door - Second entrance Avenue Général de Gaulle 27a

Pictures

87119141 pic 1 enlarge 87119141 pic 2 enlarge 87119141 pic 3 enlarge 87119141 pic 4 enlarge 87119141 pic 5 enlarge 87119141 pic 6 enlarge 87119141 pic 7 enlarge 87119141 pic 8 enlarge 87119141 pic 9 enlarge 87119141 pic 10 enlarge 87119141 pic 11 enlarge 87119141 pic 12 enlarge 87119141 pic 13 enlarge 87119141 pic 14 enlarge 87119141 pic 15 enlarge 87119141 pic 16 enlarge 87119141 pic 17 enlarge 87119141 pic 18 enlarge 87119141 pic 19 enlarge 87119141 pic 20 enlarge 87119141 pic 21 enlarge 87119141 pic 22 enlarge 87119141 pic 23 enlarge 87119141 pic 24 enlarge

Characteristics

Characteristics

General

toggle toggle
Type House
City Ixelles
Price € 1.995.000
Living surface 430 m²
Terrace surface 56 m²
Heating Gas
Bedrooms 6
Bathrooms 2
Shower rooms 1
Garages 1
Floors 4
Construction year 1907
State Requires updating
Facades 2
Bedroom 16 m²
Living-room 2
Living-room 50 m²
Cellar 3
Bathroom 2
Office 23 m²
Lavatory 4
Terrace 2
Terrace 56 m²
Dining room 17 m²
Balcony 4 m²
Double reception room 30 m²
Equipped kitchen 22 m²
Lobby 6 m²
Double glazing check
PVC window check
Internet check
Electric shutters check
Listed historic building check
Bike storage room check
TV distribution check
Alarm system check
Intercom check
Airport check
Highway check
Bus check
Town centre check
Movies check
Shops check
Nursery check
Primary school check
Secondary school check
Day care check
Train station check
Bus hub check
Hospital/clinic check
Doctor check
Convention center check
Park check
Public parking check
On main road check
Sport center check
Supermarket check
Taxi check
Tennis check
Tram check
University check
PEB 568 kW/m²
PEB category G
EPC code 20170524-0000504827-01-6

Mandatory info

toggle toggle
Building permit Not announced
Summons and recovery claim No judicial remedial measure or administrative measure imposed
Urban destination Not announced
Pre-emption right Not announced
Subdivision permit Not announced
overstromingsgevoelig gebied Flood prone area Non-flood zone

Financial

toggle toggle
Price € 1.995.000

Share


87119141

Contact us

Are you interested in this property?
Plan a visit or request more information

Victoire Junot Vente Ixelles

info@victoire.be
+32 2 375 10 20

More info arrow
Sell ​​or rent your home?

Sell ​​or rent your home?

Request your estimate
X
View favorites
favorieten