Living surface
465 m²
Bedrooms
4
Bathrooms
2
Garages
1
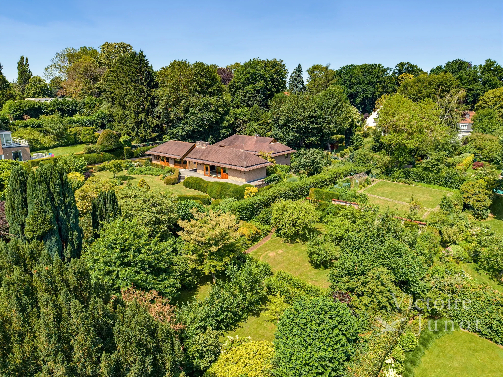
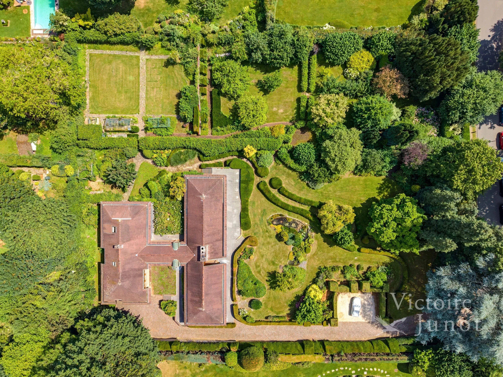
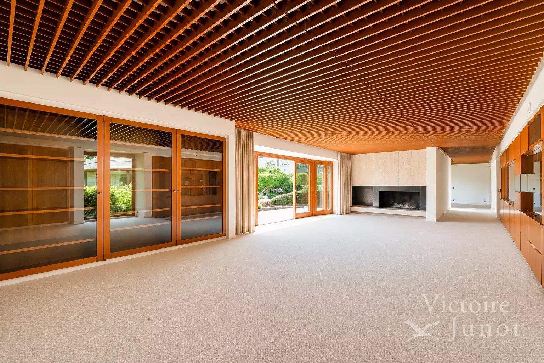
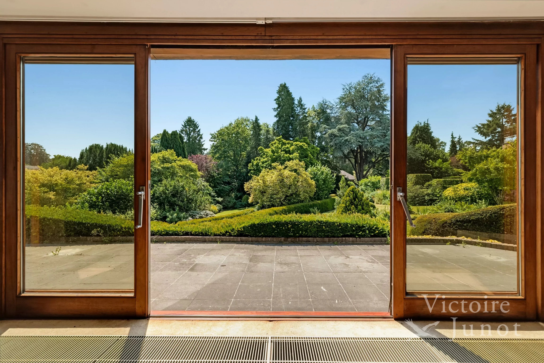
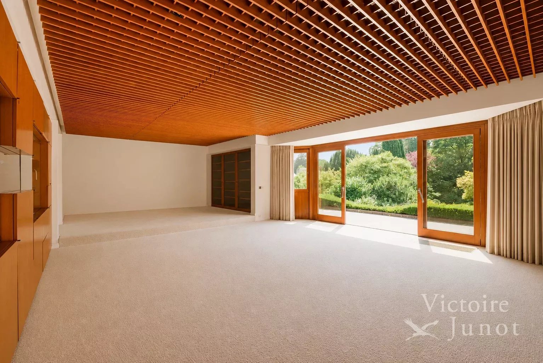
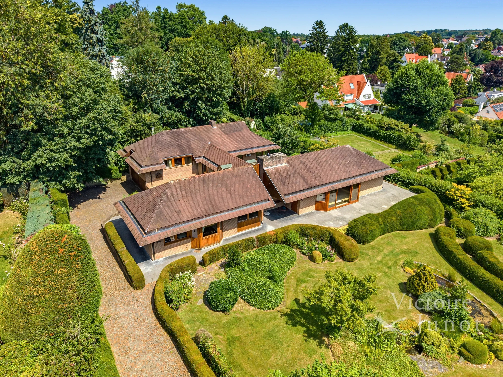
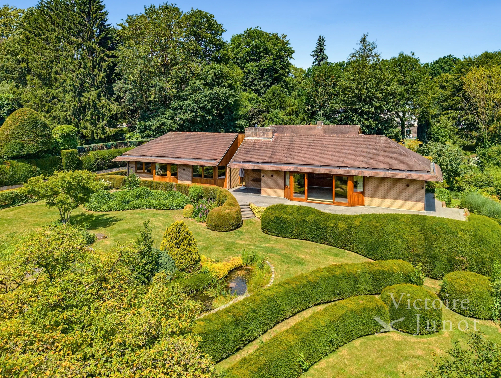
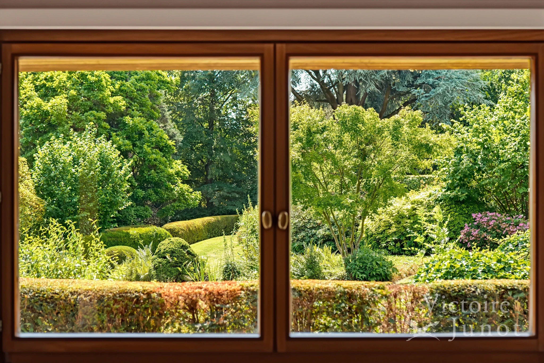
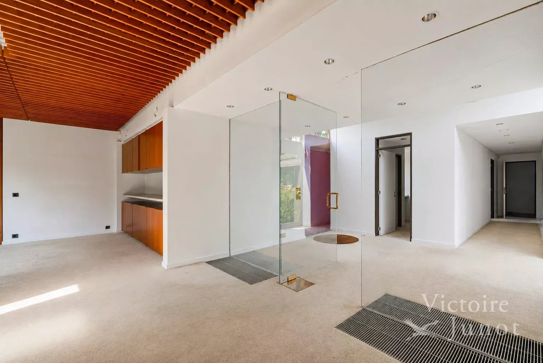
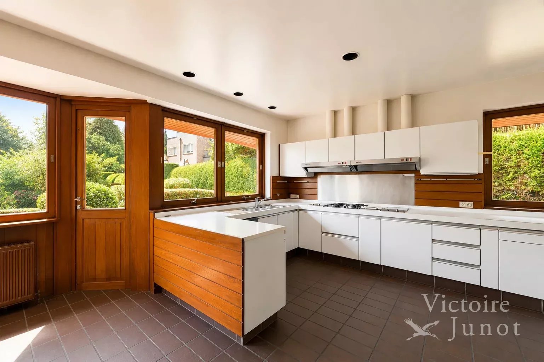
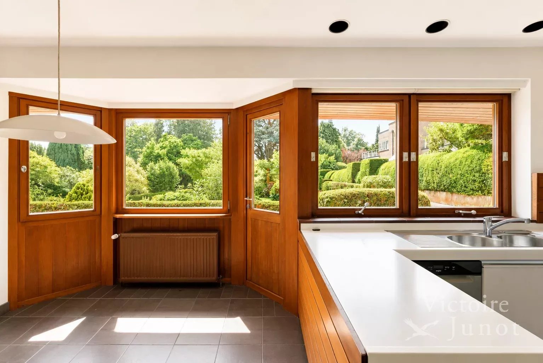
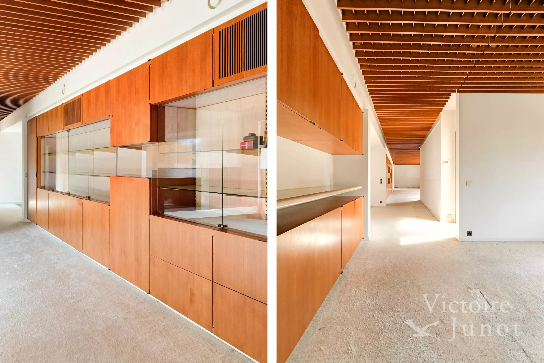
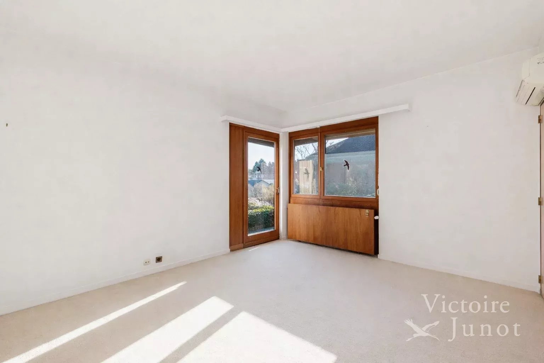
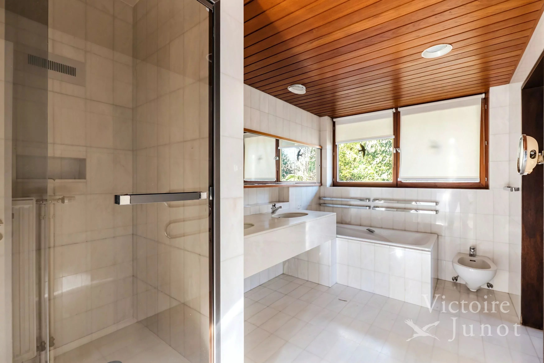
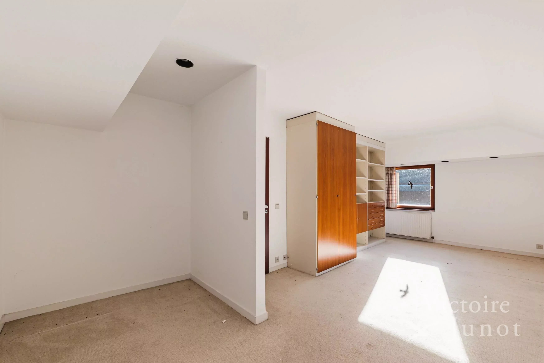
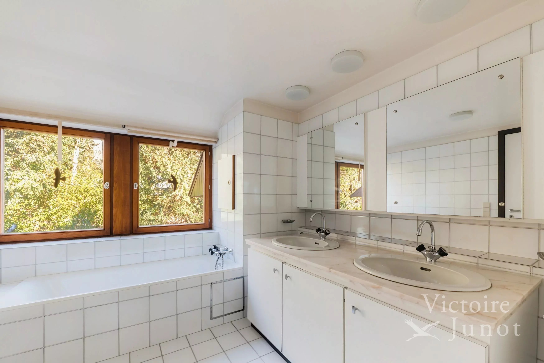
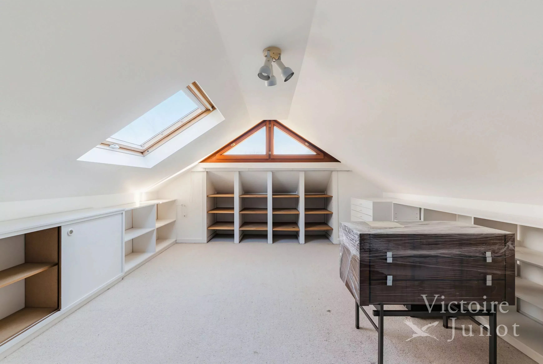
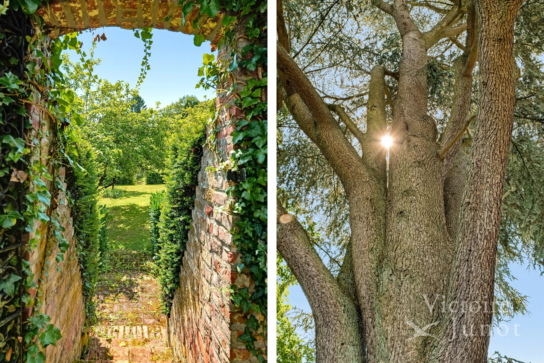
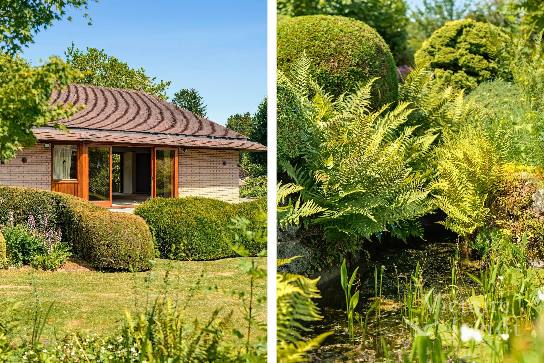
Ideally located in the exclusive Fort Jaco district, Victoire-Junot presents this 520 m² villa with 4 facades to renovate, set on a rare 50 ares plot of land, a veritable jewel case of greenery and privacy. The gardens, designed by renowned landscape architect Jacques Wirtz, offer an exceptional, south-facing landscaped environment. The first floor opens onto a vast entrance hall with checkroom and guest toilet, an office, a luminous dining room and a spacious living room with open fireplace, custom-made storage and plenty of wood panelling. The adjoining kitchen has its own service entrance. The light-filled living rooms open harmoniously onto the garden and surrounding countryside. A master suite with en suite bathroom, dressing room and separate toilet completes this level. Upstairs, 3 further bedrooms, a bathroom, dressing room and separate toilet. The property also features a projection room, laundry room, two-car garage, numerous outdoor parking spaces and is fully basemented. Also: rainwater tank, outdoor barbecue, PEB E-, two former plots. A rare property to discover without further delay. Detailed description House of ± 520 m² gross floor area. It is composed as follows: First floor: Entrance hall with checkroom and guest toilet, hall leading to a dining room, pantry and kitchen, and a split-level living room with open fire. Night hall leading to office, master bedroom with en-suite bathroom, separate toilet and dressing room. Exterior space: South-facing terraces, garden and vegetable plot of ± 37 ares. 1st floor: Night hall leading to two bedrooms, a bathroom and a toilet. Attic: Fitted bedroom. Basement: Hallway leading to meter room, wine cellar, dark room, storeroom, boiler room, open crawl space, laundry room, projection room, garden shed and double garage.











 Flood prone area


