Living surface
200 m²
Bedrooms
3
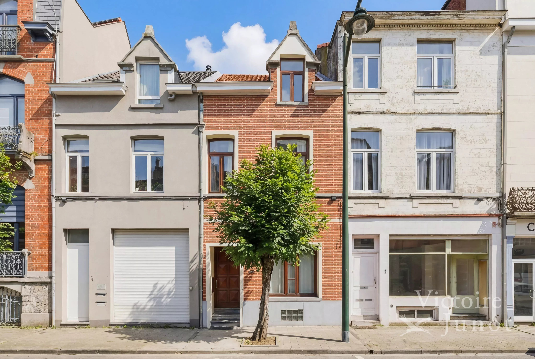
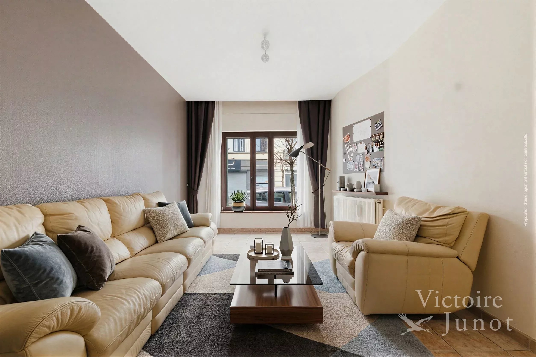
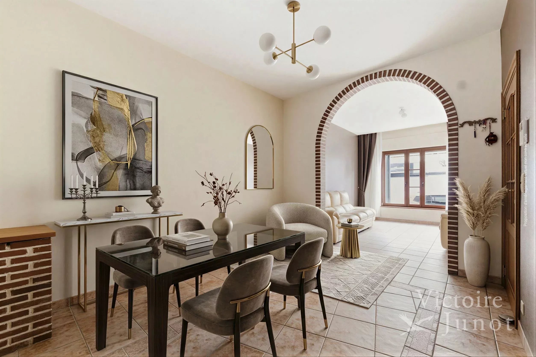
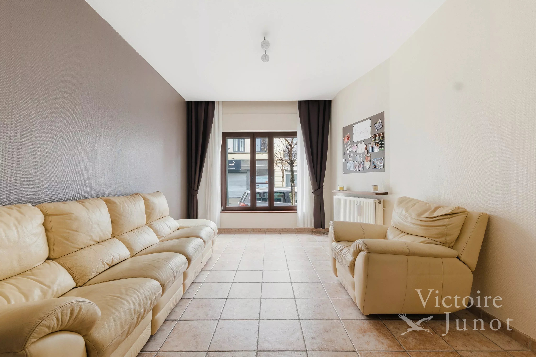
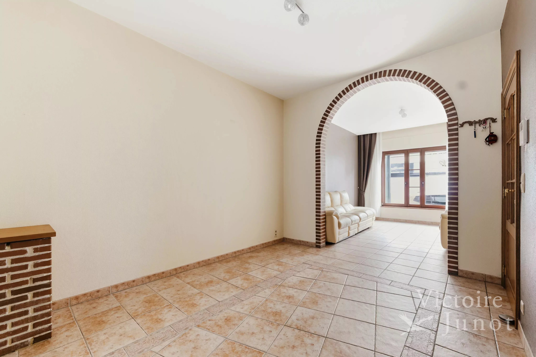
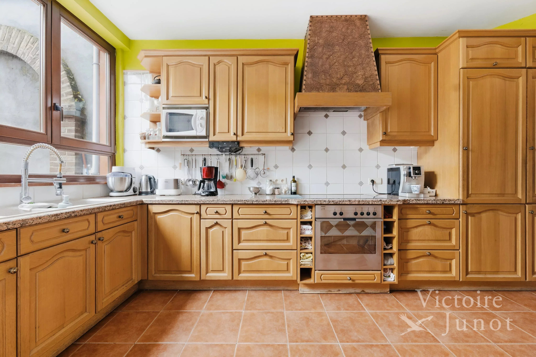
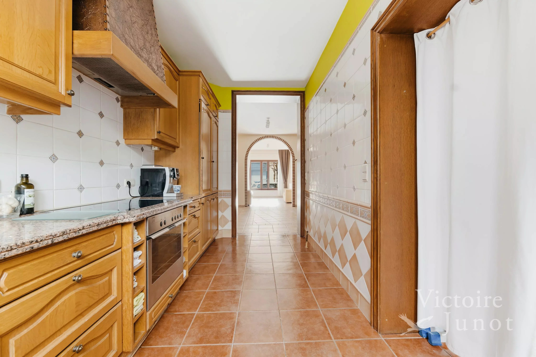
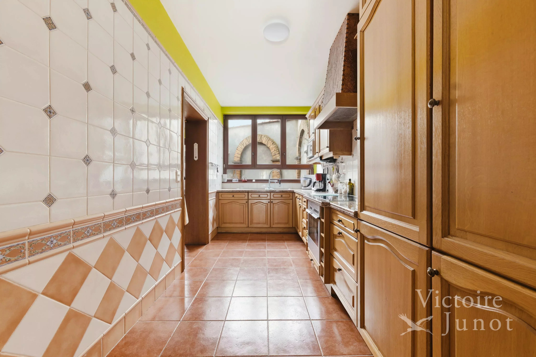
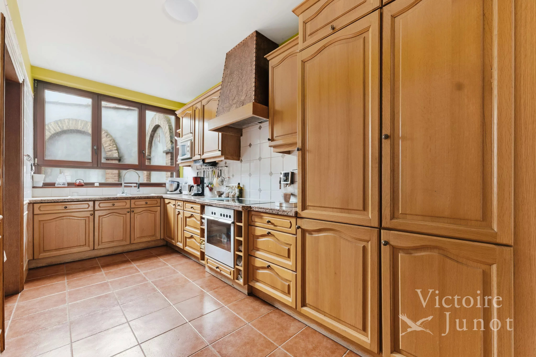
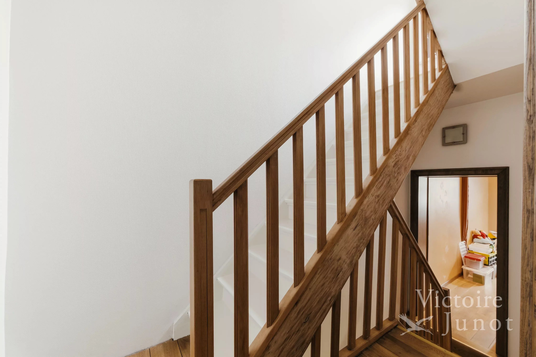
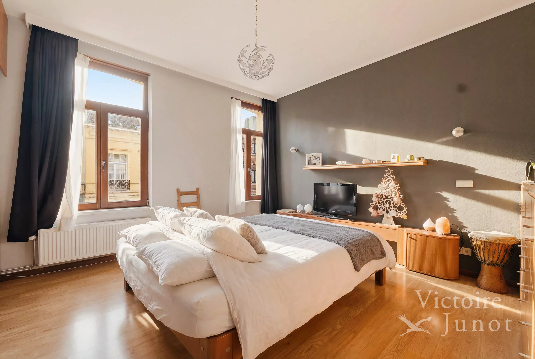
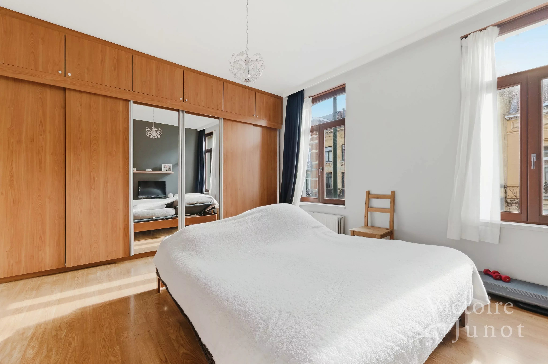
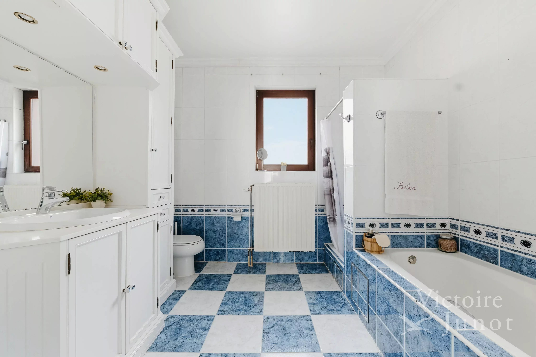
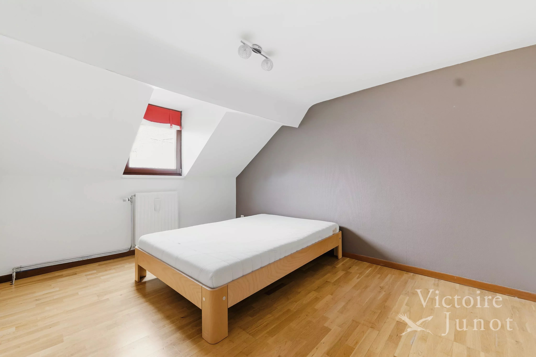
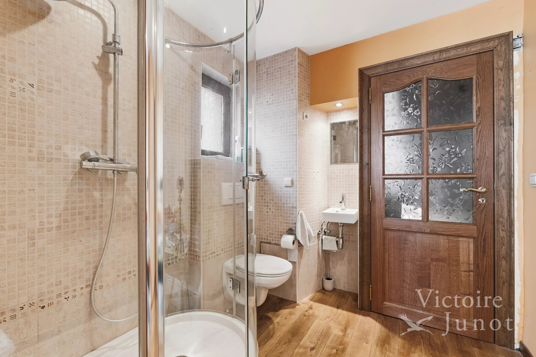
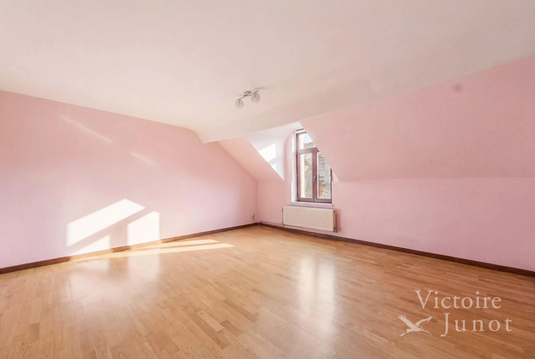
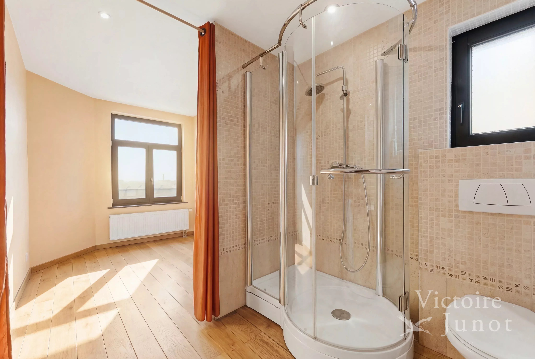
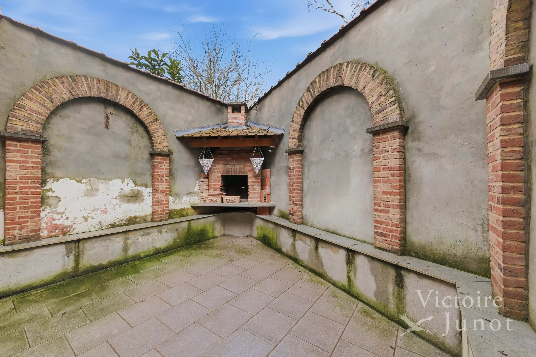
Located near Vanderkindere Street on Avenue des Sept Bonniers, this beautiful home in need of some updating offers a total floor area of approximately 200 m² (gross) and features an interior courtyard. The layout is as follows: on the ground floor, an entryway, separate toilet, kitchen and utility room, dining room, living room, and courtyard. On the mezzanine level, an office space with a shower room and toilet. On the first floor, a master suite comprising a bedroom of approximately 20 m² and an en-suite bathroom. On the second floor, two bedrooms of approximately 20 and 12 m². Basements. Also: double-glazed windows, gas boiler, non-compliant electrical system. Energy Performance Rating: F. Discover this exclusive listing with Victoire Junot!











 Flood prone area


