menu

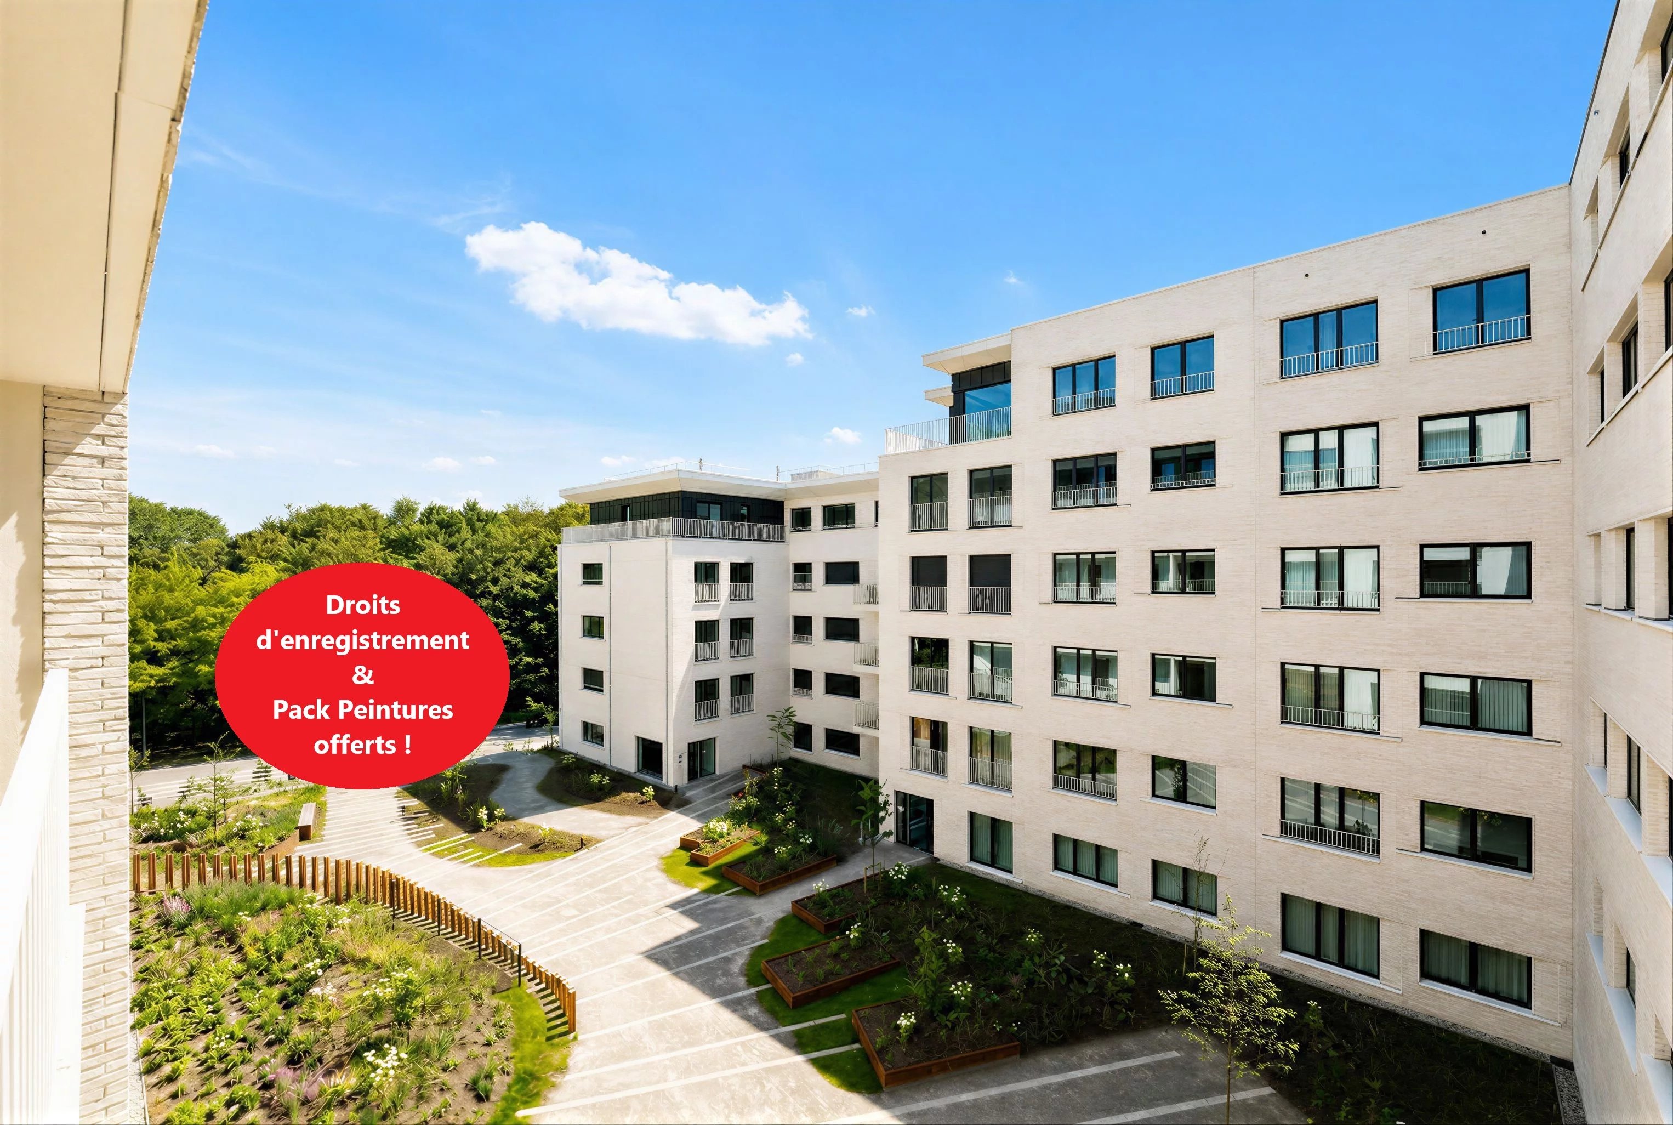
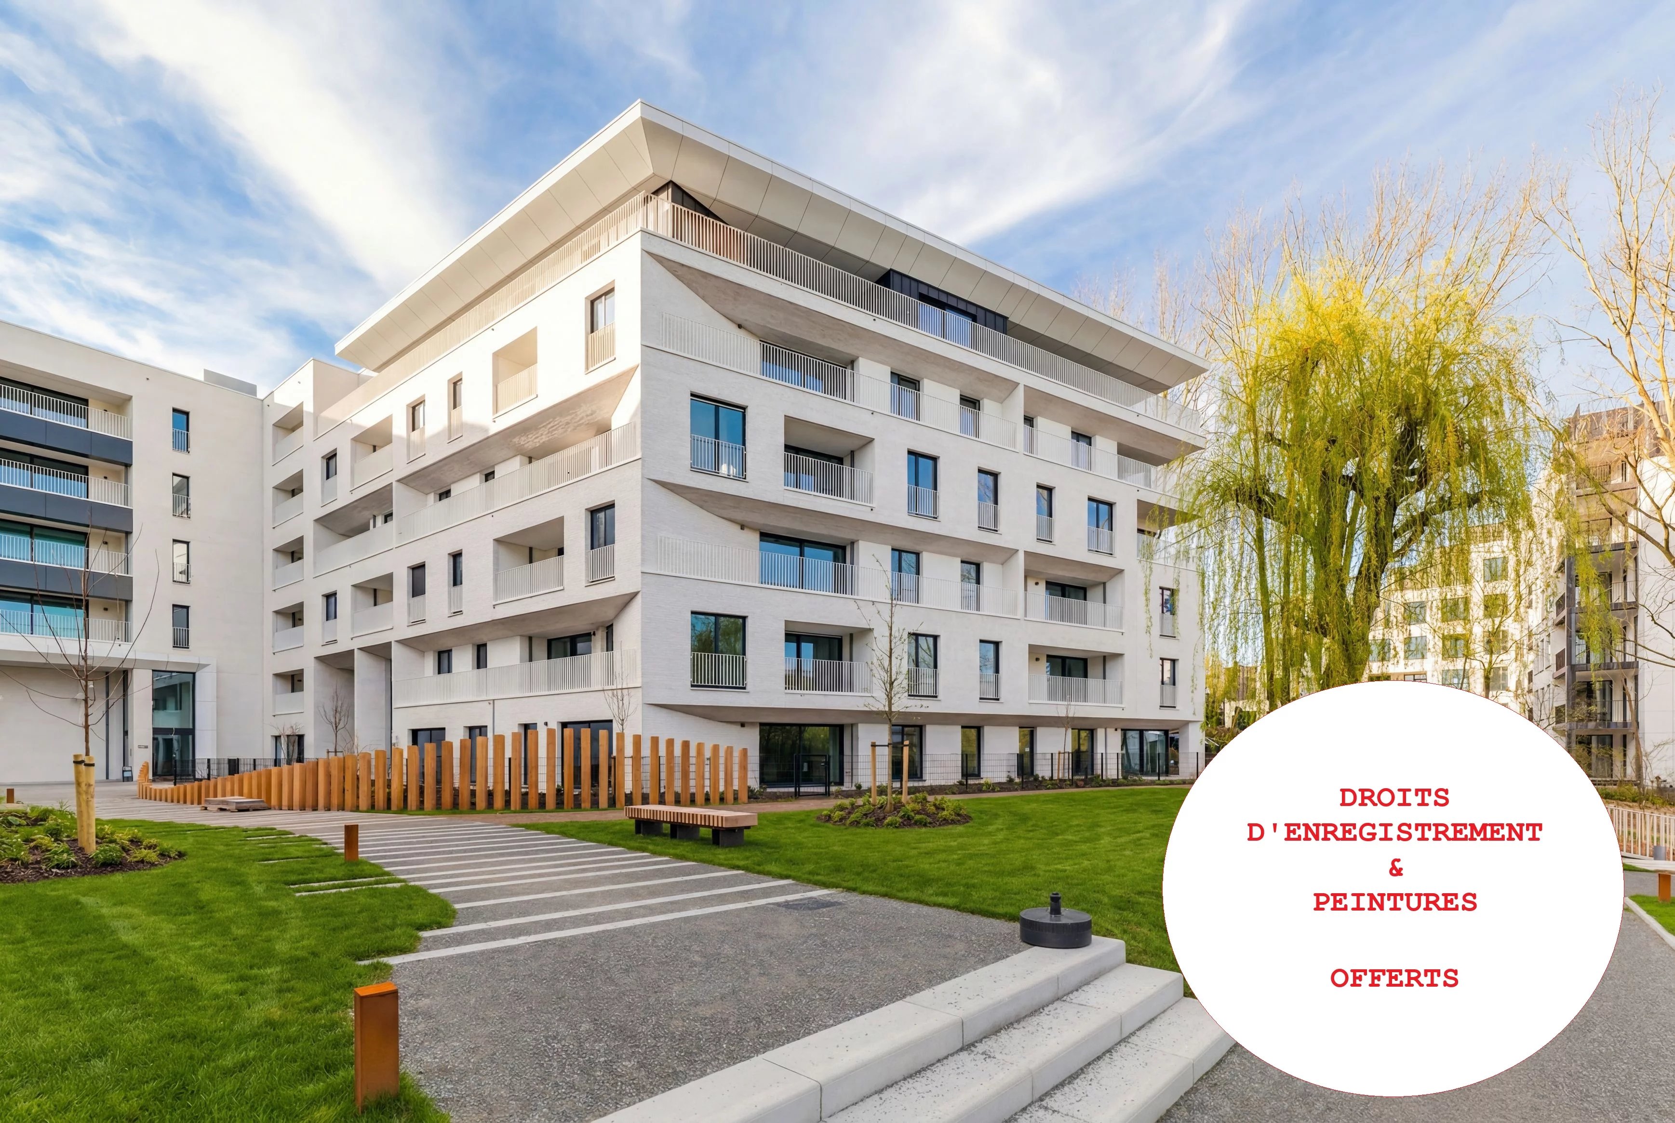
The W project delivered – Painting works and registration fees offered!

€ 1.449.000 Woluwe-Saint-Lambert REF. The W PROJECT- A2.5.01

Description


terras

Terrace surface

35.45 m²

bewoonbare opp

Living surface

250.3 m²

slaapkamers

Bedrooms

3

badkamers

Bathrooms

2

garages

Garages

1

The W project delivered – Painting works and registration fees offered!

location Rue Neerveld 101-103, 1200 Woluwe-Saint-Lambert - Available from: 31-03-2026

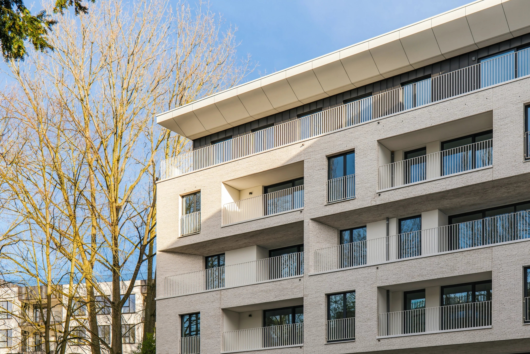
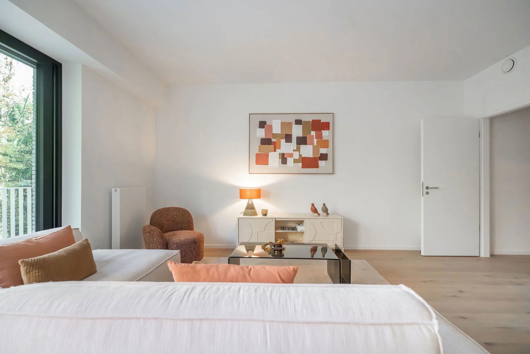
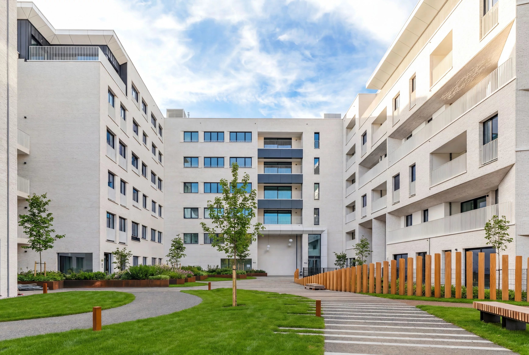
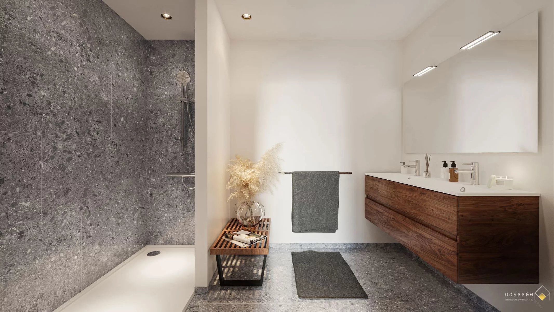
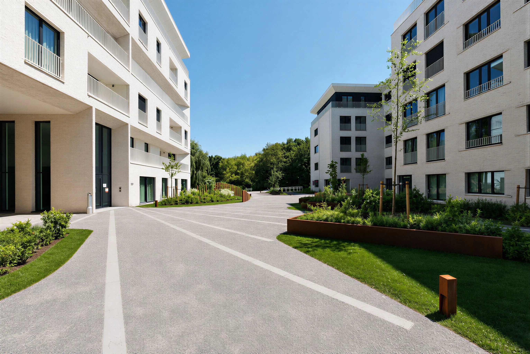
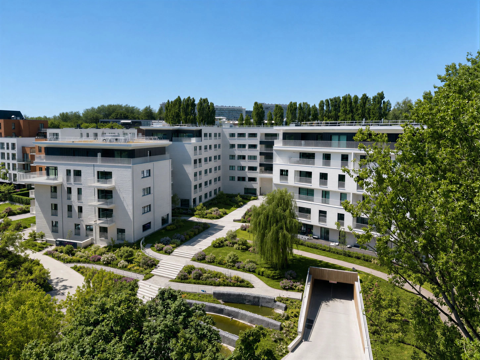
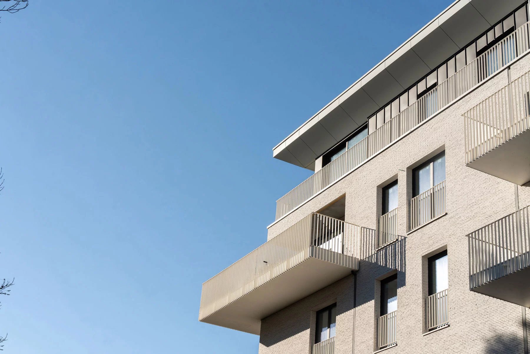
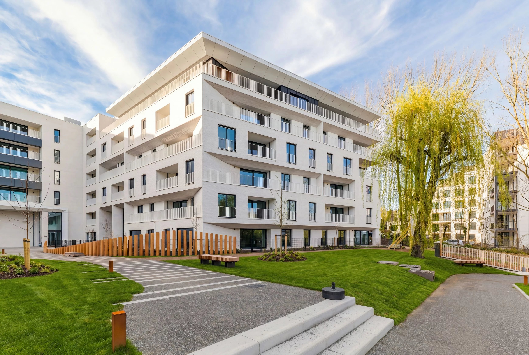
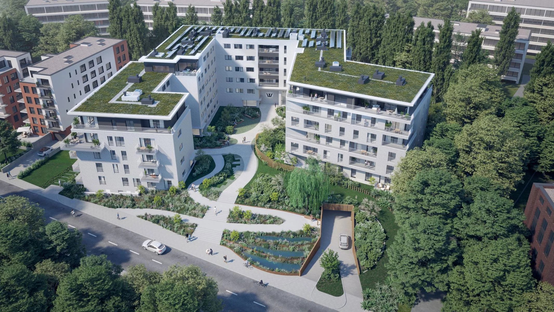
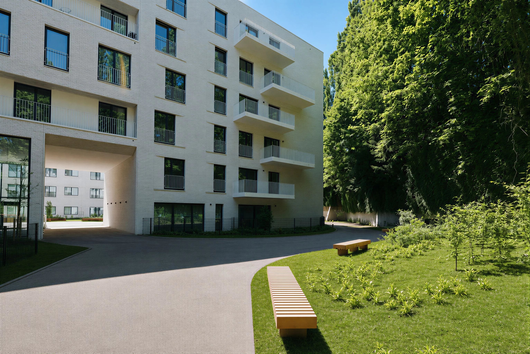
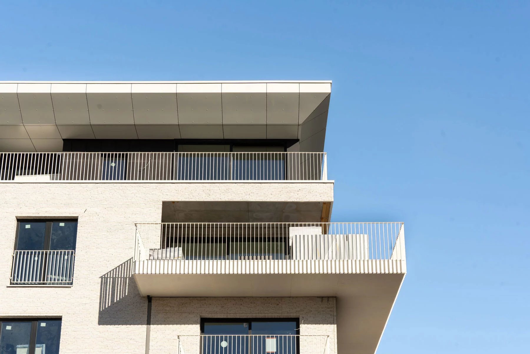
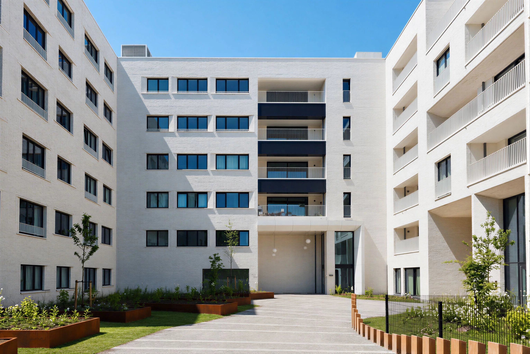
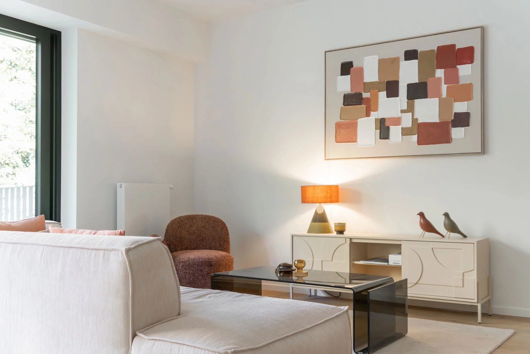
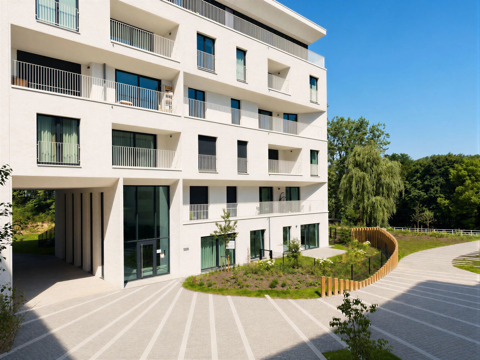
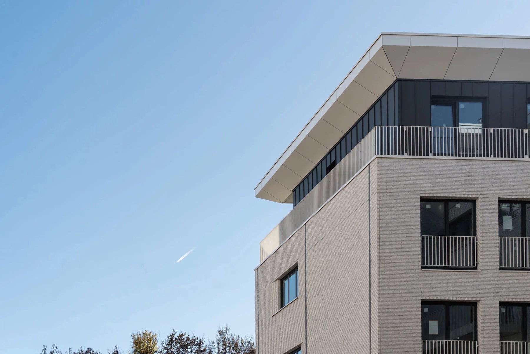
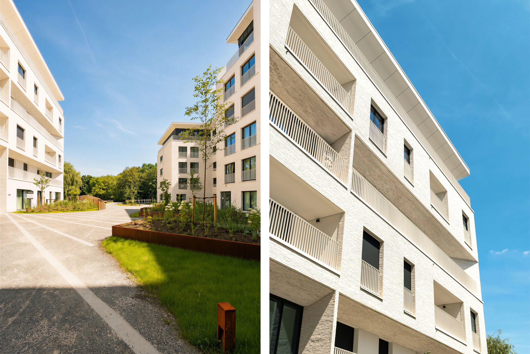
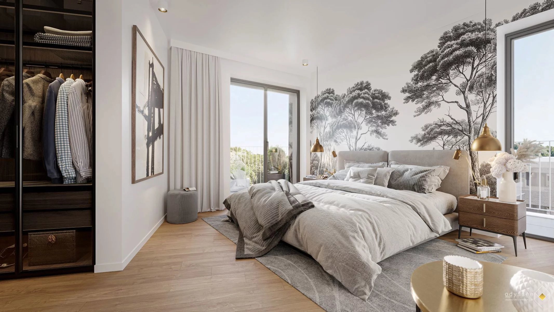
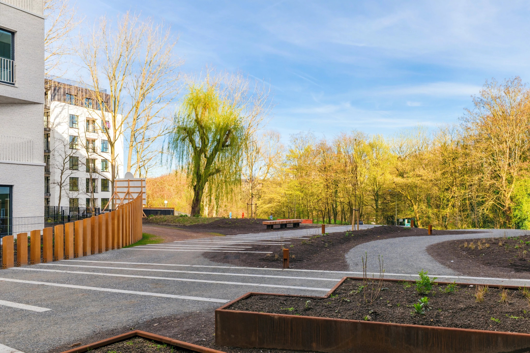
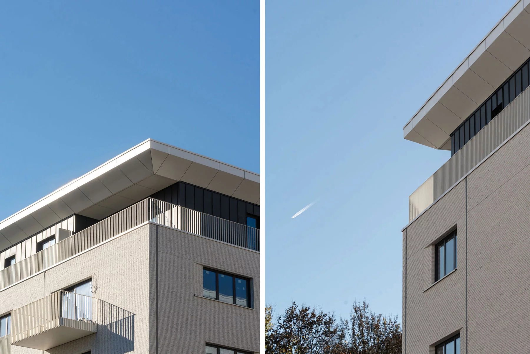
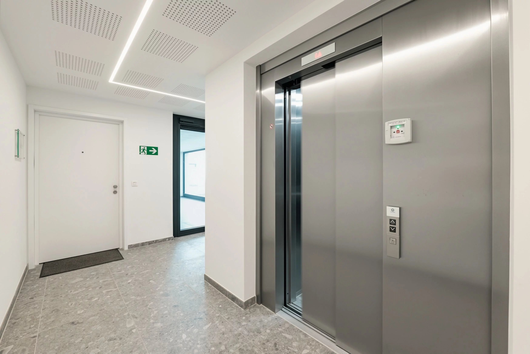
The W project offers a large 250m² penthouse (Premium finish) on the 5th and top floor, with elevator access directly into the large entrance hall. It offers 2 terraces, one 20m² south-facing with views over the treetops of Neerveld Park, the other 13.5m² west-facing to enjoy the setting sun. The large 77m² living space features a superbly equipped open-plan kitchen and dining area, as well as a lounge and relaxation area. The master bedroom with separate dressing room and adjoining bathroom also has access to one of the terraces. Two further bedrooms, 1 study, a utility room and 2 separate WCs complete this property. Cellar included in the price. Compulsory parking at extra cost. Bike room in basement. Sale subject to registration fees on the land and VAT on the building. Contact us now for more details on this project: 02 3751010 / new@victoire.be


Pictures

The W PROJECT  pic 1 enlarge The W PROJECT  pic 2 enlarge The W PROJECT  pic 3 enlarge The W PROJECT  pic 4 enlarge The W PROJECT  pic 5 enlarge The W PROJECT  pic 6 enlarge The W PROJECT  pic 7 enlarge The W PROJECT  pic 8 enlarge The W PROJECT  pic 9 enlarge The W PROJECT  pic 10 enlarge The W PROJECT  pic 11 enlarge The W PROJECT  pic 12 enlarge The W PROJECT  pic 13 enlarge The W PROJECT  pic 14 enlarge The W PROJECT  pic 15 enlarge The W PROJECT  pic 16 enlarge The W PROJECT  pic 17 enlarge The W PROJECT  pic 18 enlarge The W PROJECT  pic 19 enlarge The W PROJECT  pic 20 enlarge The W PROJECT  pic 21 enlarge The W PROJECT  pic 22 enlarge The W PROJECT  pic 23 enlarge

Characteristics

Characteristics

General

toggle toggle
Type Apartment
City Woluwe-Saint-Lambert
Price € 1.449.000
Living surface 250.3 m²
Terrace surface 35.45 m²
Heating Gas
Bedrooms 3
Bathrooms 1
Shower rooms 1
Garages 1
Floor 5 / 5
Available To be agreed
Available 31-03-2026
Construction year 2026
State New
Facades 2
Bedroom 13.01 m²
Office 13.21 m²
Lavatory 3
Terrace 35.45 m²
Living room/dining area 44.64 m²
Intercom check
Videophone check
Double glazing check
Lift check
Disabled access check
Aluminum window check
Double flow ventilation check
Security door check
Airport check
Highway check
Shops check
Nursery check
Day care check
Doctor check
Metro check
Supermarket check
Bus check
Town centre check
Movies check
Primary school check
Secondary school check
Hospital/clinic check
Sport center check
Taxi check
Tennis check
Tram check
University check
PEB 95 kW/m²
PEB category B
EPC code B

Mandatory info

toggle toggle
Building permit Not announced
Summons and recovery claim Not announced
Urban destination Not announced
Pre-emption right Not announced
Subdivision permit Not announced
overstromingsgevoelig gebied Flood prone area Non-flood zone

Financial

toggle toggle
Price € 1.449.000

Share


The W PROJECT

Contact us

Are you interested in this property?
Plan a visit or request more information

VICTOIRE JUNOT - New Construction

new@victoire.be
+32 2 375 10 10

More info arrow
Sell ​​or rent your home?

Sell ​​or rent your home?

Request your estimate
X
View favorites
favorieten